-
(01)
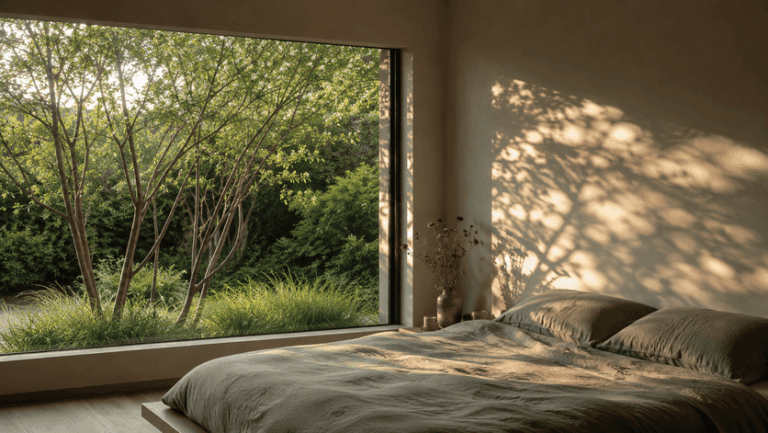
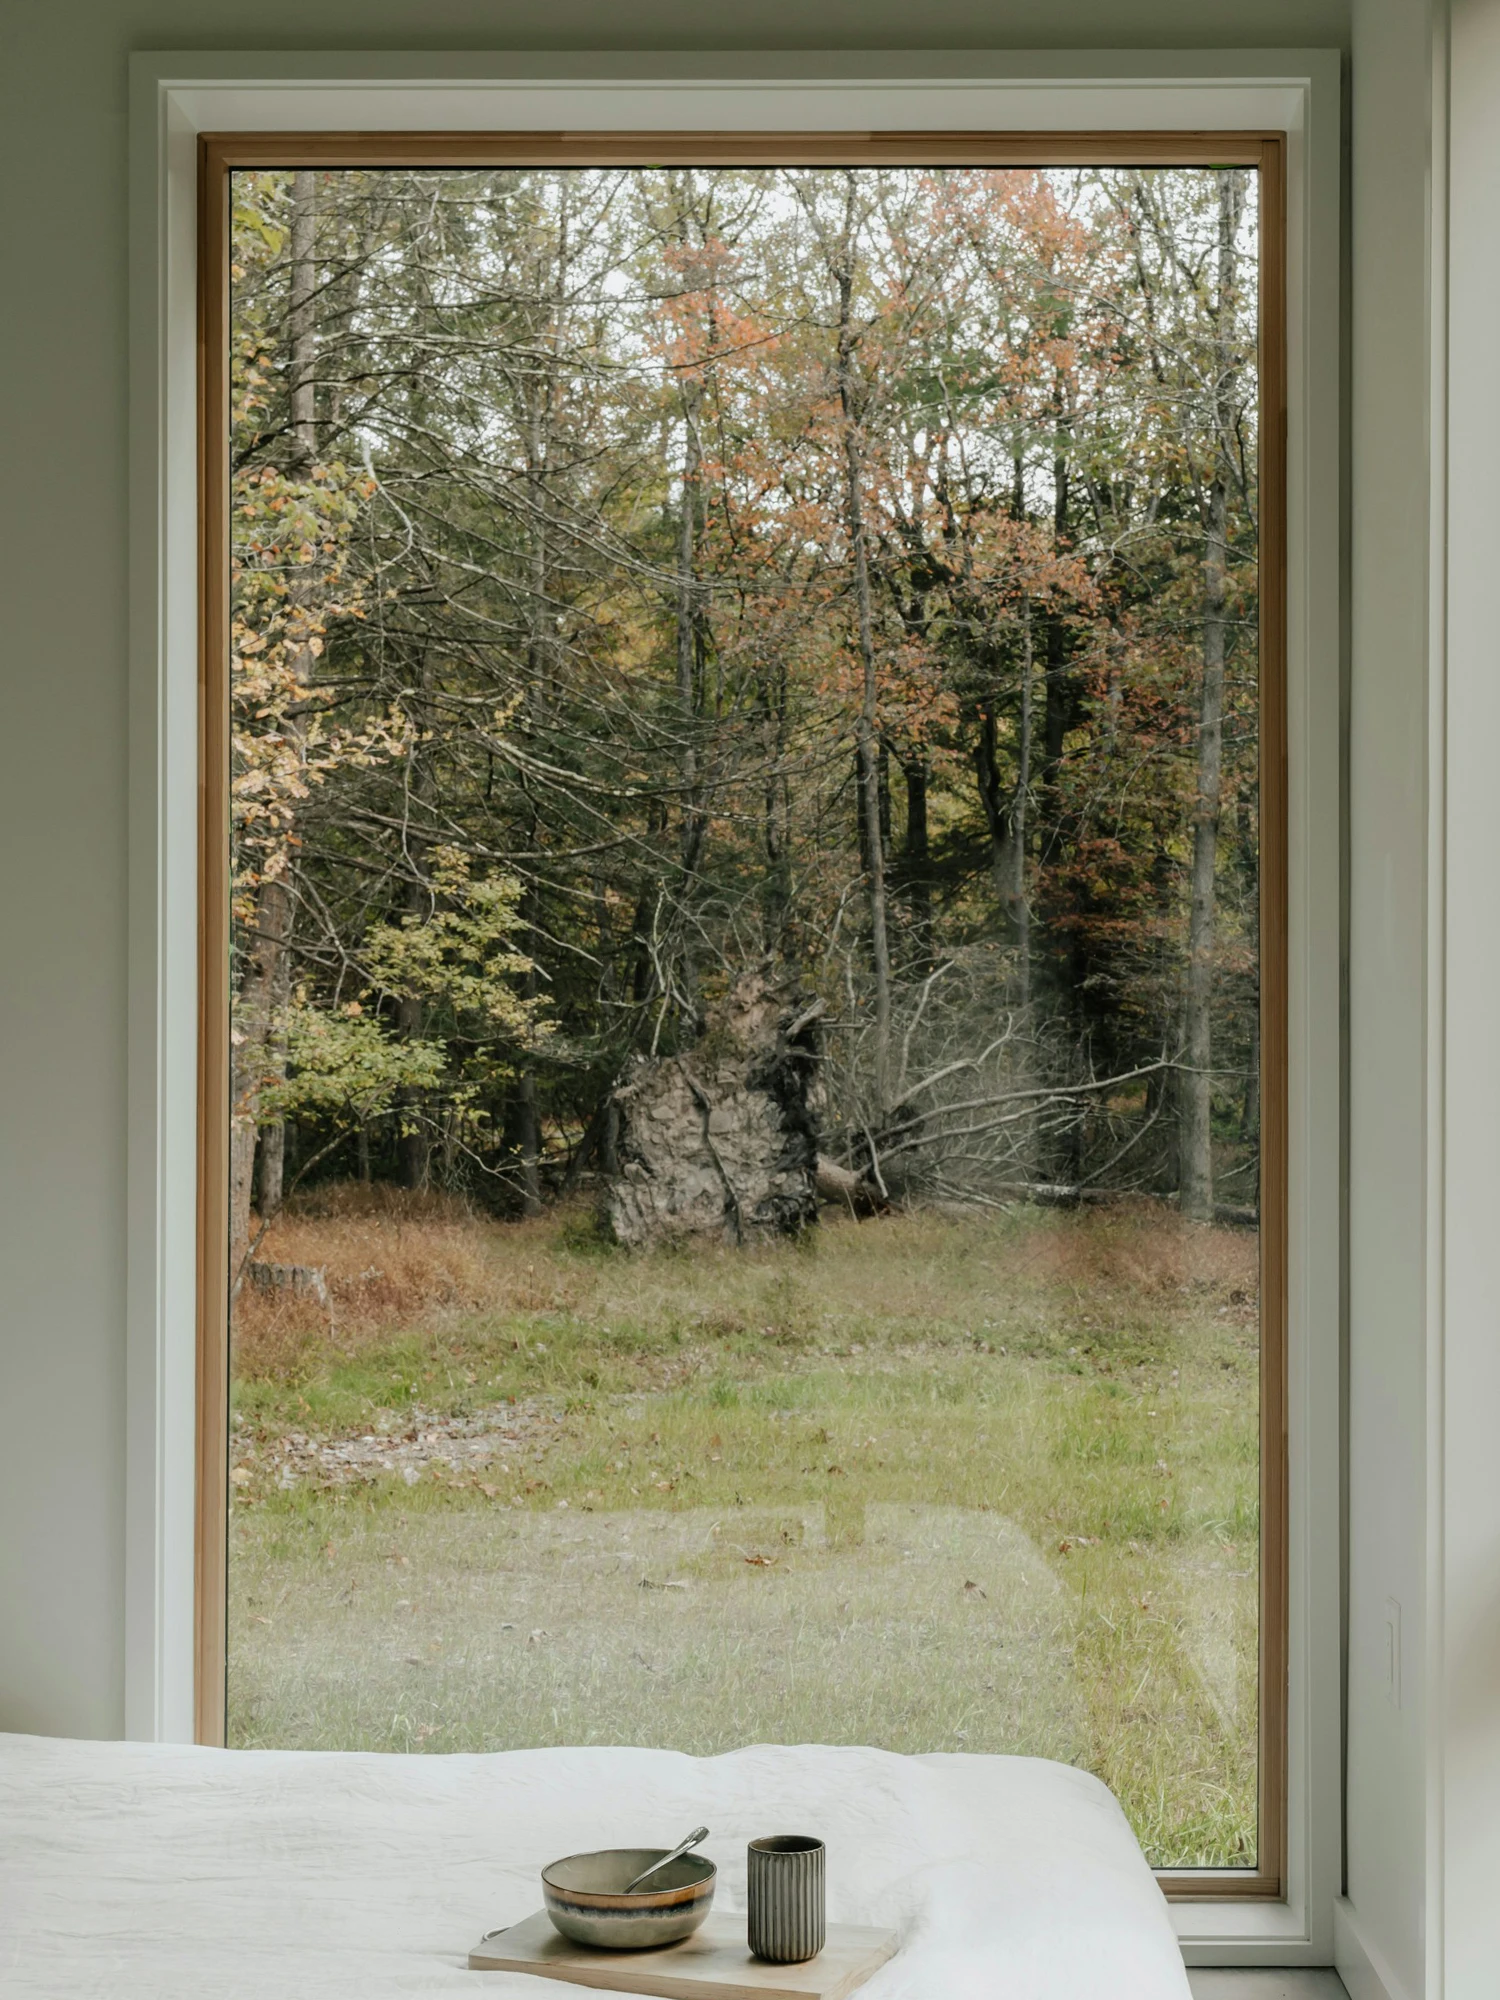
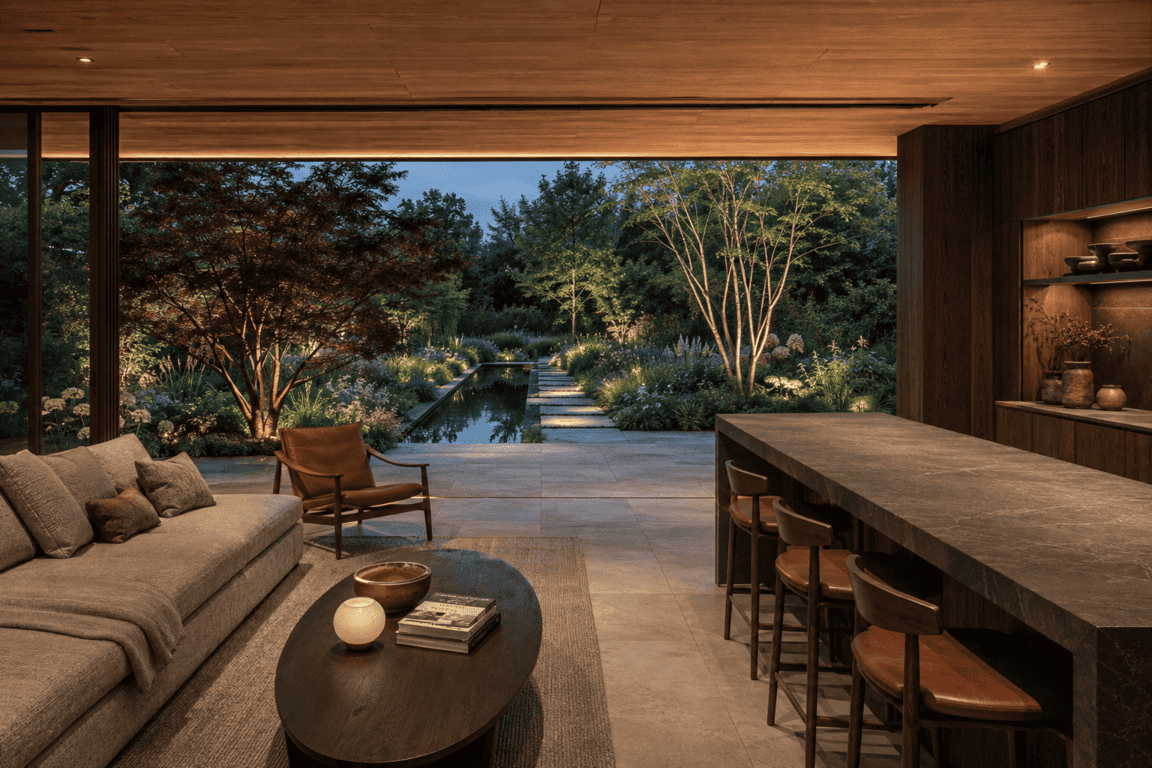
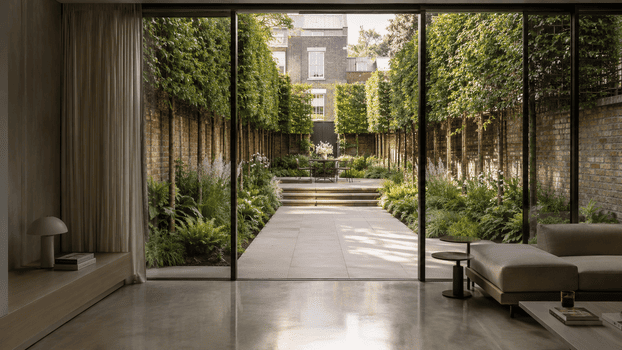
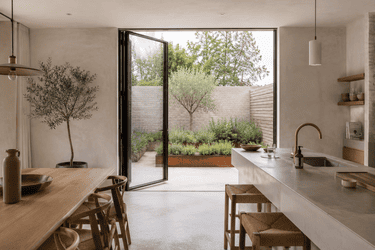 Interior ArchitectureInteriors defined by what lies beyond the window — orientation, seasonal light, garden sight lines. Materials and proportions chosen to continue the landscape inward.
 -
(02)
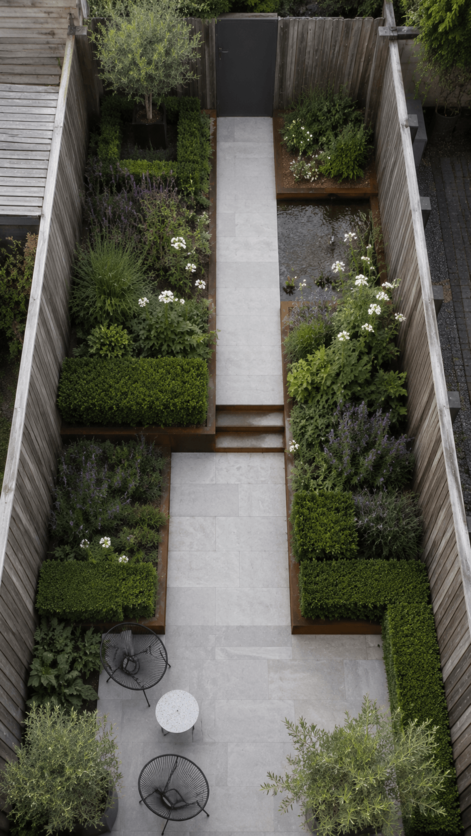
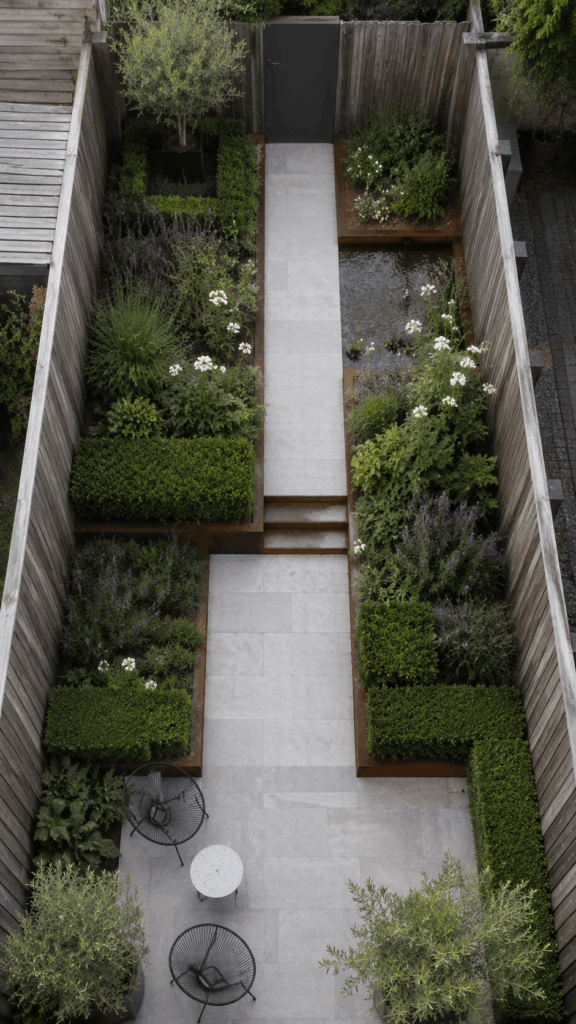
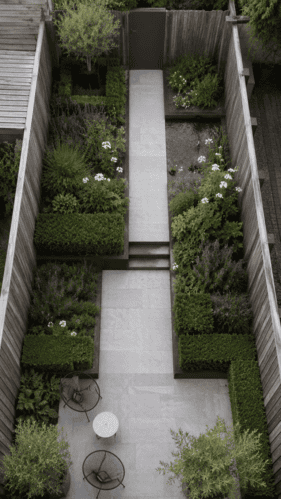 Landscape DesignGarden as spatial project: structure, routing, enclosure, openness. Planting, hardscape, and grading shaped around how the space is entered, moved through, and lived in.
 -
(03)
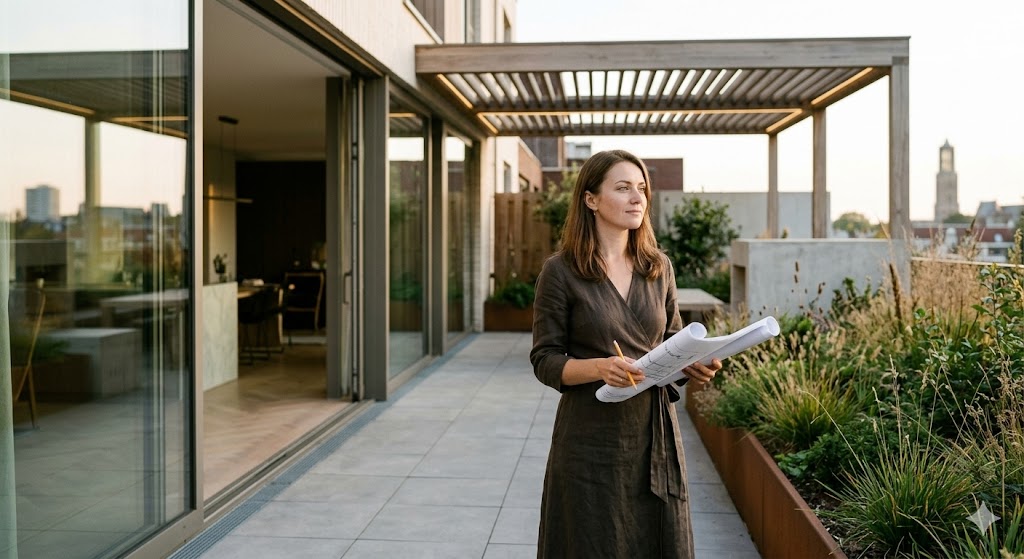
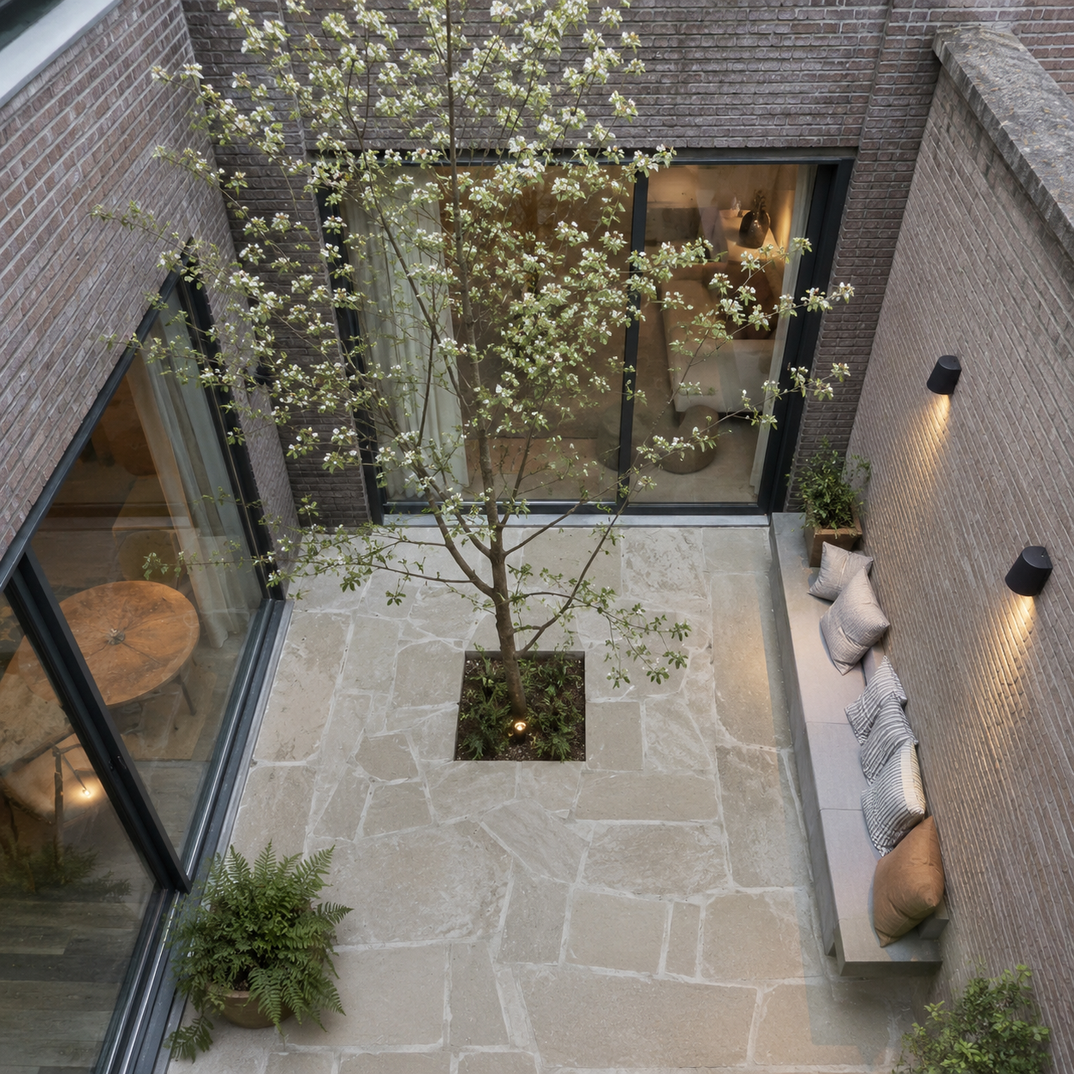
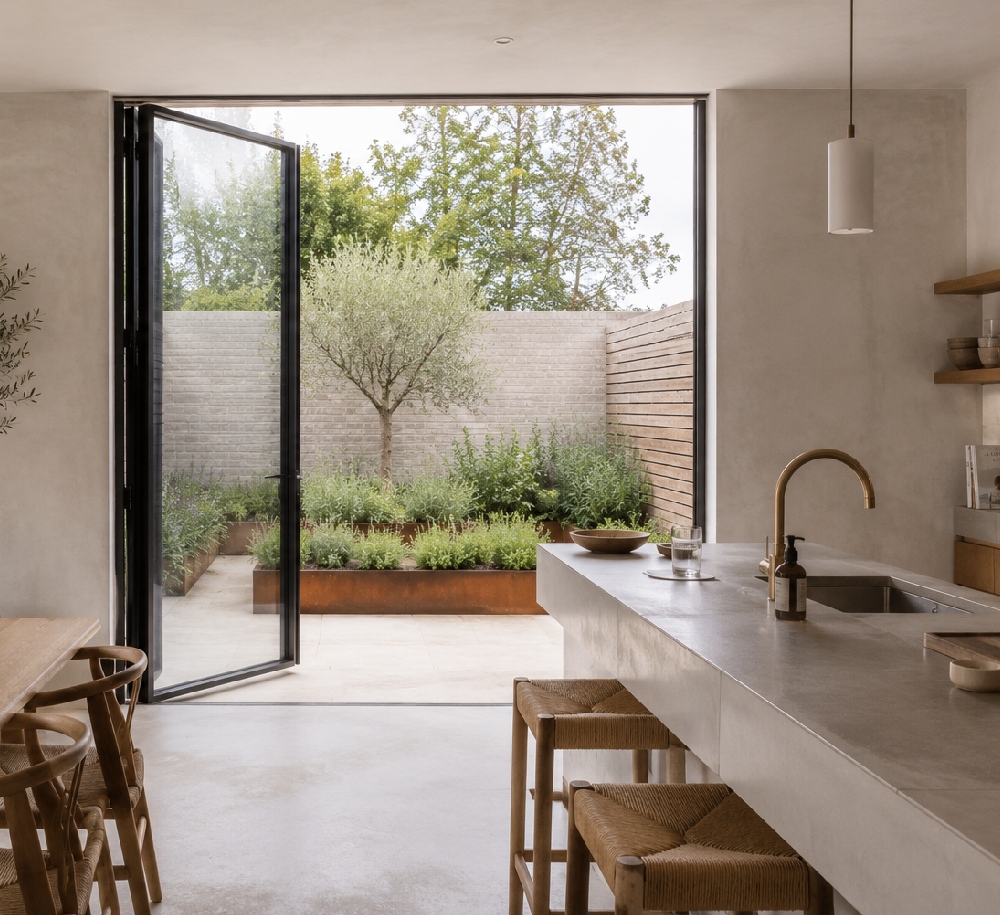
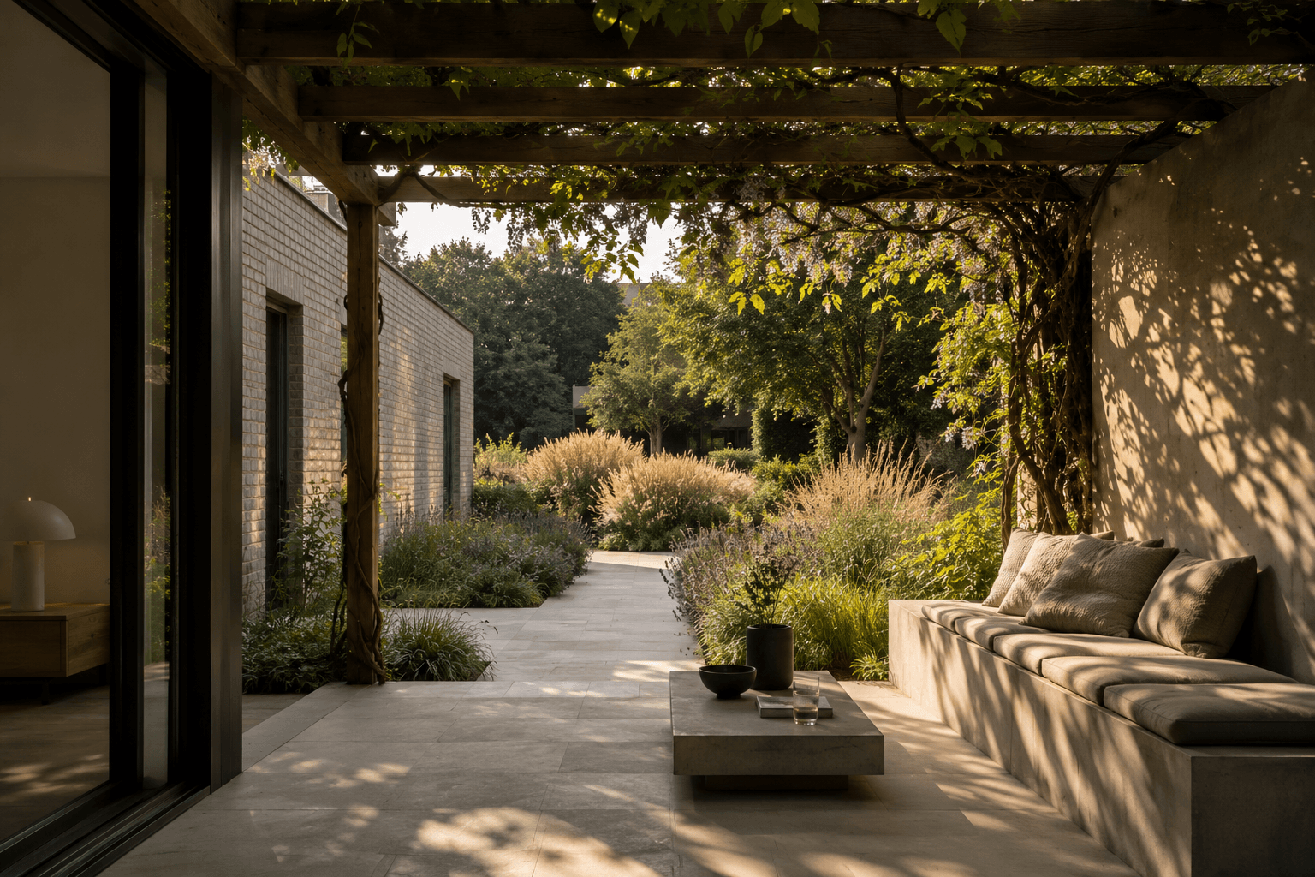 Terrace & ThresholdThe metres between house and garden matter most. Terraces, covered transitions, and level changes designed as rooms — not as leftover strips between two worlds.
 -
(04)
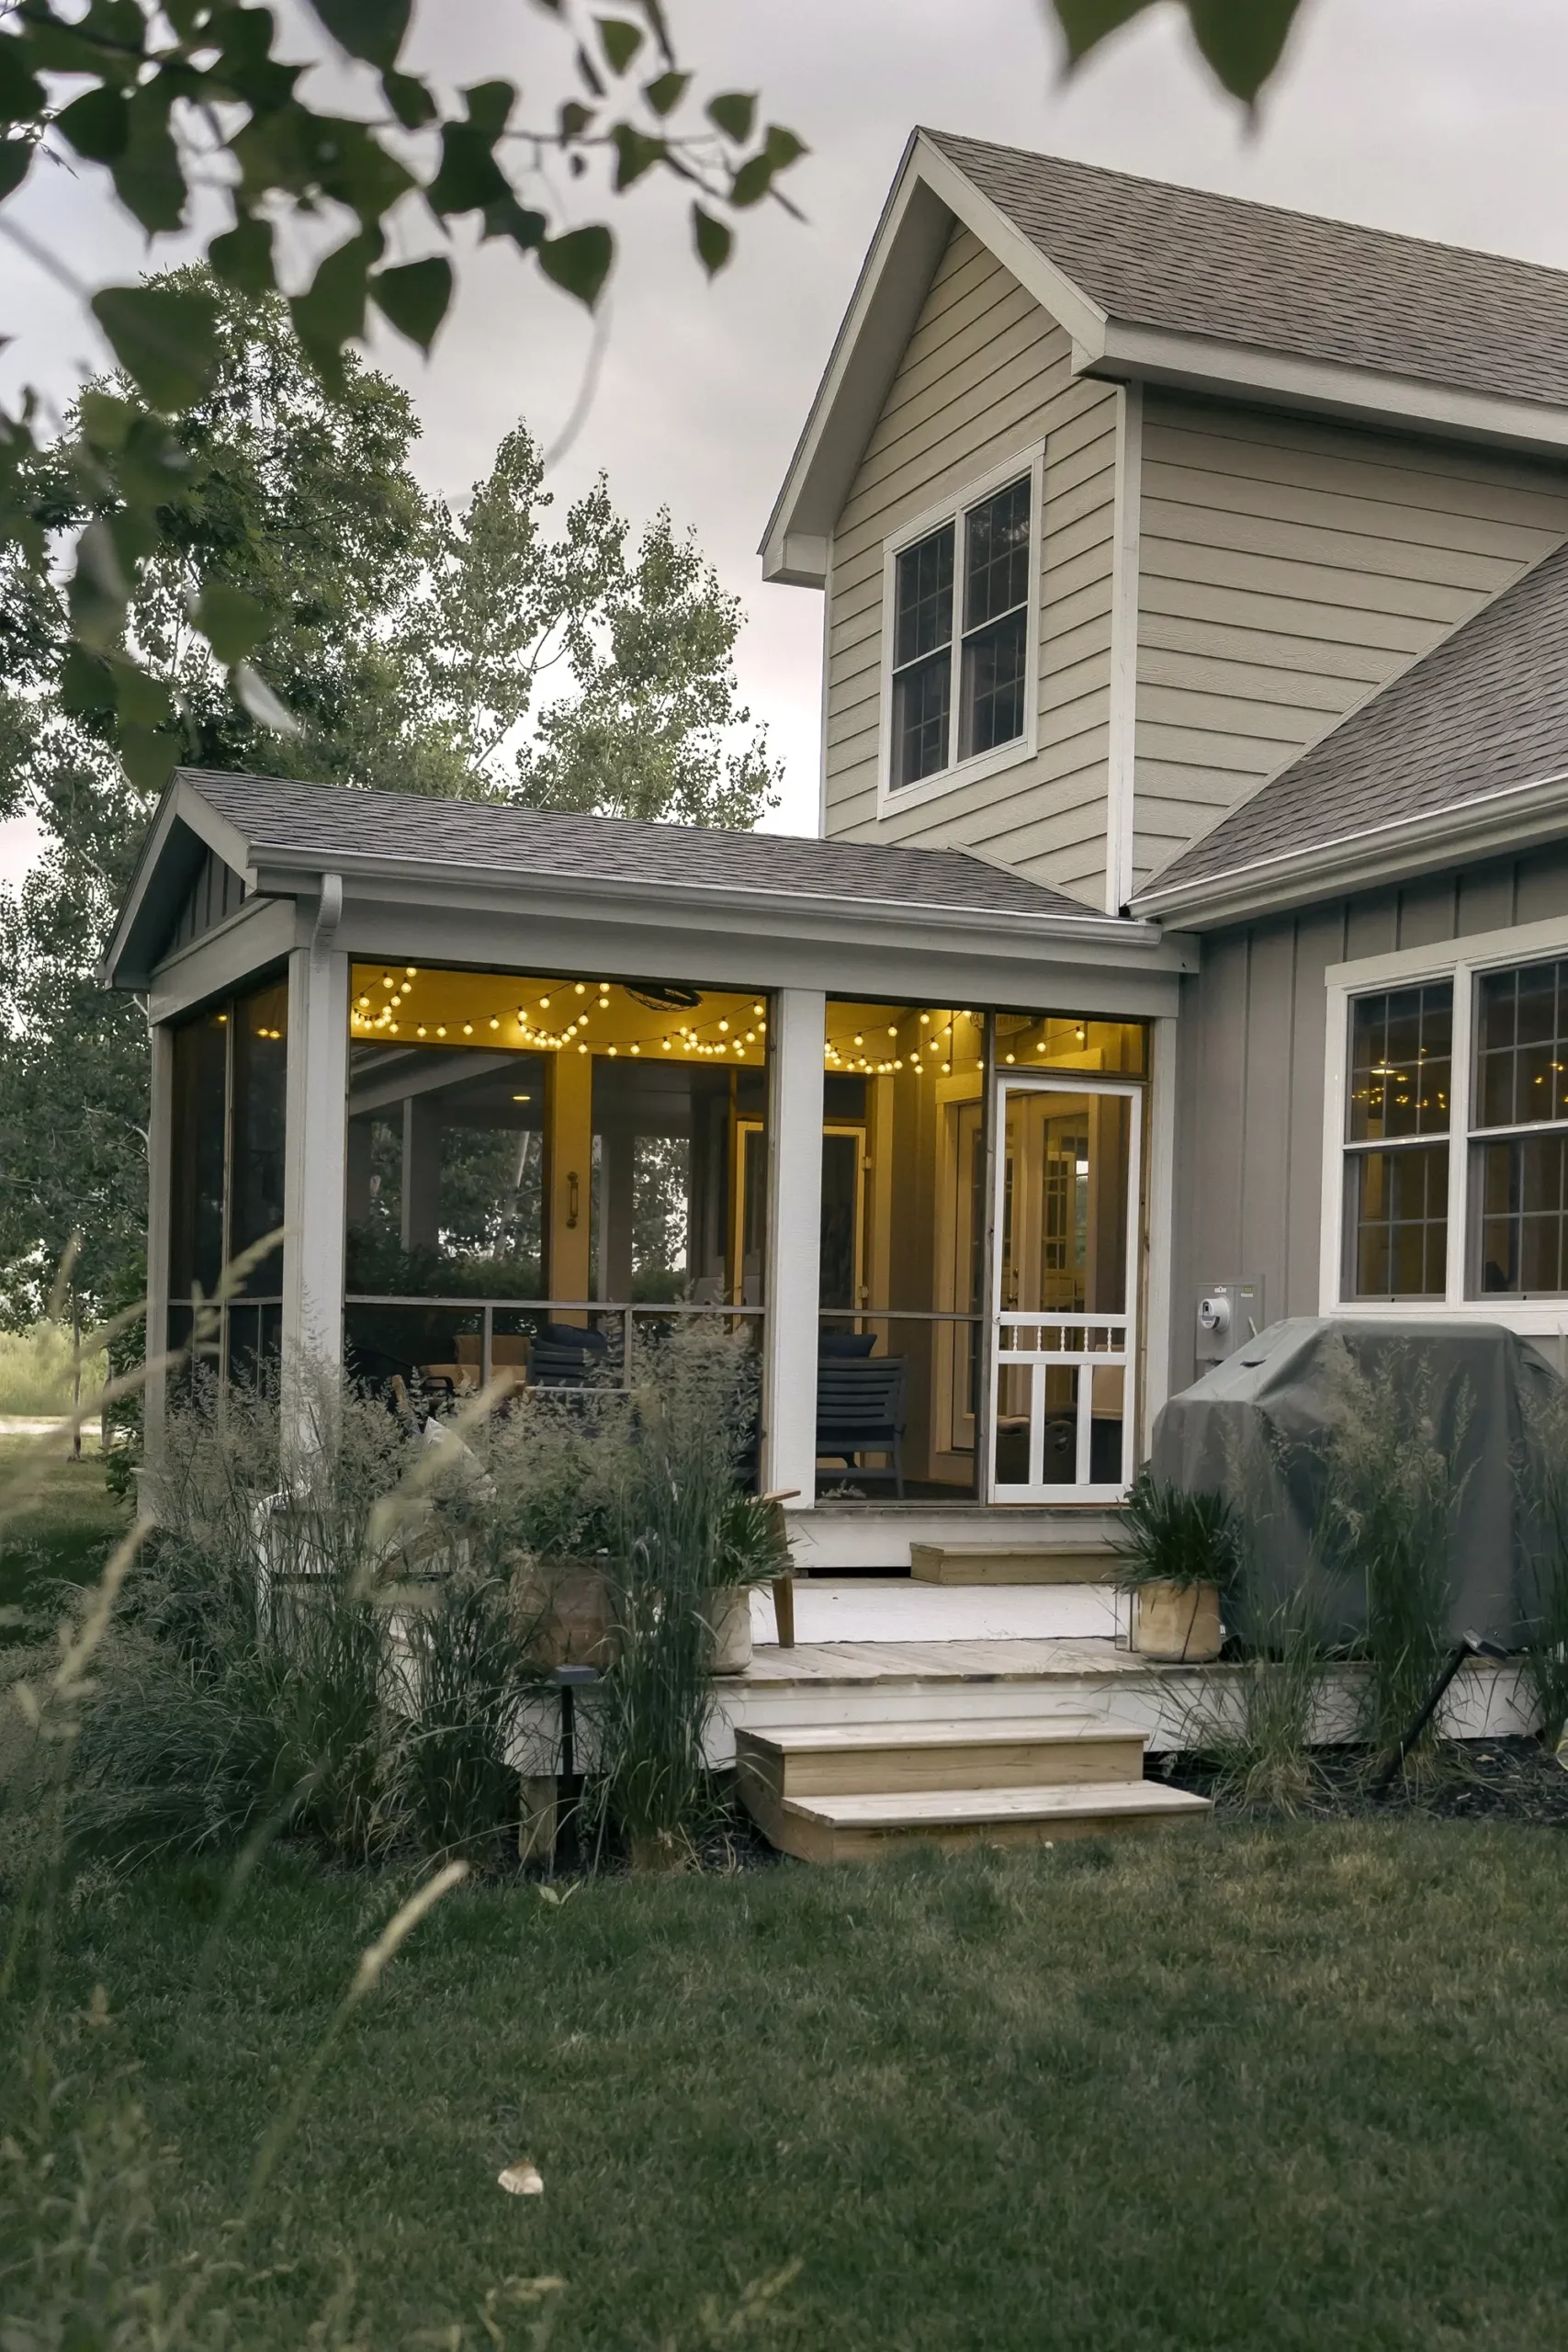 Naturalistic PlantingClimate-adapted, layered planting that shifts through the seasons. Native grasses, perennials, and structural shrubs selected for the specific soil, light, and microclimate of your site.
 -
(05)
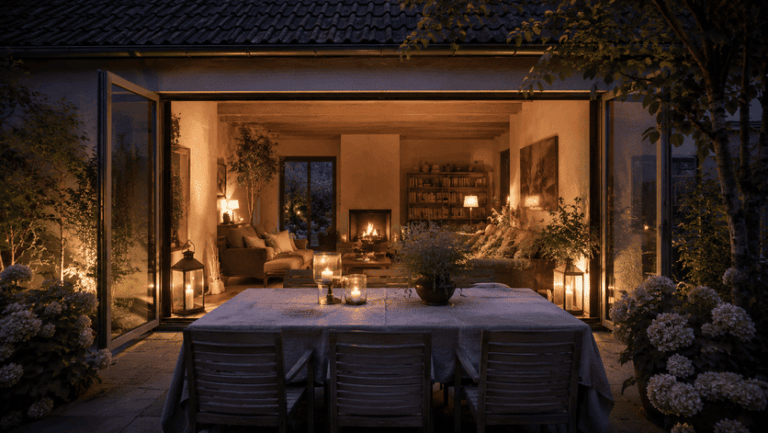
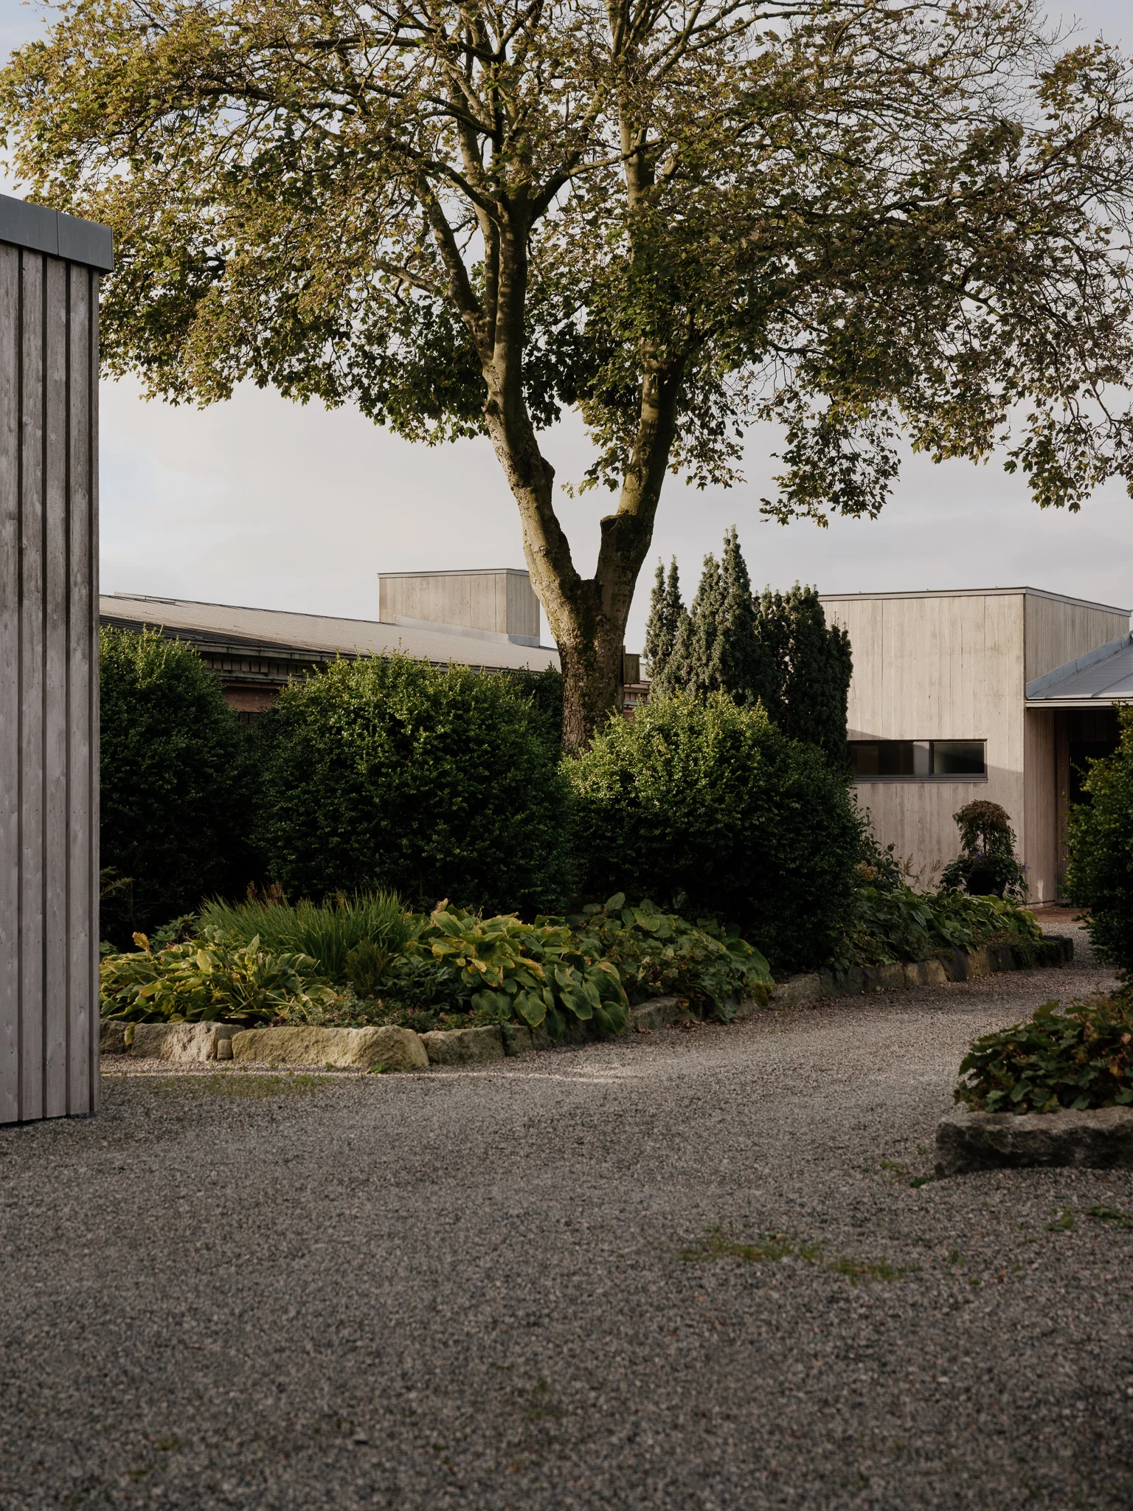
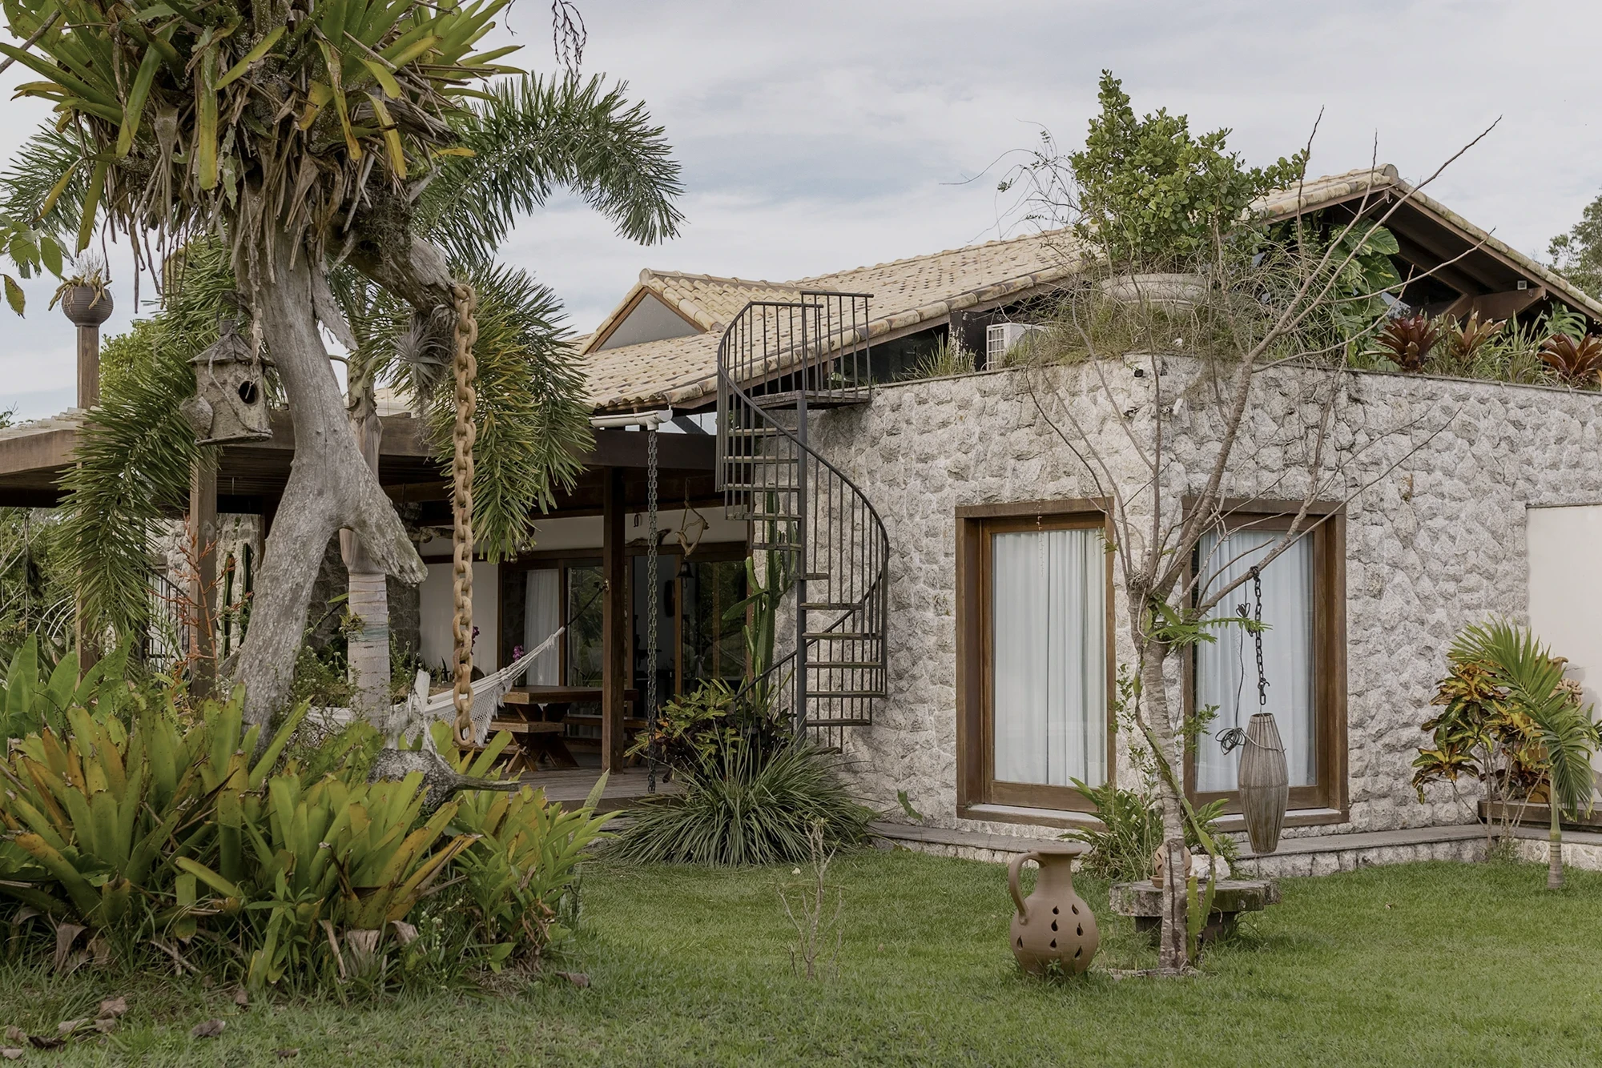 Lighting & HardscapingPaths, walls, water features, and lighting that ground the garden after dark. Custom elements in stone, steel, or wood — detailed to the level of the interior.

Samantha Lee Marketing Director at Horizon Group
“Olha was the first designer who looked at our garden through the kitchen window — not from a catalogue. Now the two feel like one space”

David Collins Creative Strategist at Pixel & Co.
“She redesigned the terrace and planting near the house. It changed how we use the entire ground floor.”

Elena Martinez Project Manager at UrbanWorks Studio
“She talked about the garden in terms of rooms and proportion — not just plants. Exactly the conversation I needed.”

Jonathan Reed Founder at Nova Digital
“Other designers showed us mood boards. Olha showed up with a site analysis and asked how the morning light hits our bedroom. Different level.”

Ethan Williams Chief Executive Officer at Lumina Creative
“We expected a planting plan. She delivered a spatial concept that connected the house to the garden in ways we hadn't imagined..”